Property Information
| Owner Name | Clark Raymond F | Neighborhood Code | 50111 |
|
Total Assessed Value
(60.00% Market) |
$180,000 | School District Code | 062401 |
| Full Market Value | $300,000 | SWIS Code | 065000 |
| Land Value | $95,000 | Parcel Status | ACTIVE |
| Property Type | 240 - Rural res | County Taxable | $180,000 |
| Lot Size | Acres: 139, Front:0, Depth:0 | Town Taxable | $180,000 |
| Mailing Address 1 | 2144 Riverside Rd | School Taxable | $180,000 |
| Mailing Address 2 | Village Taxable | $0 | |
| Mailing City, State | Jamestown, NY | Tax Code | |
| Mailing ZIP Code | 14701 | Bank Code | |
| Description #1 | 2009: Inc. 456.00-1-12 | Deed Book | 2280 |
| Description #2 | Deed Page | 35 | |
| Description #3 | 5/1/2022 | Year Built | 1940 |
| Roll Year | 2025 | Last Sale Date |
Physical Information
| # of Bedrooms | 4 | Home/Building Style | Old style |
| # of Baths | 1 | Structure Year Built | 1940 |
| # of Fireplaces | 0 | Square Footage | 1,828 |
| # of Kitchens | 1 | 1st Story Sq. Ft. | 1,438 |
| # of Stories | 1.7 | 2nd Story Sq. Ft. | 0 |
| Construction Quality | Average | Additional Story Sq. Ft. | 0 |
| Utilities | Electric | 1/2 Story Sq. Ft. | 0 |
| Sewer Type | Private | 3/4 Story Sq. Ft. | 390 |
| Water Type | Private | Finished Over Garage Sq. Ft. | 0 |
| Waterfront Type | Finished Attic Sq. Ft. | 0 | |
| Overall Condition | Normal | Finished Basement Sq. Ft. | 0 |
| Exterior Wall | Alum/vinyl | Unfinished 1/2 Story Sq. Ft. | 0 |
| Basement Type | Partial | Unfinished 3/4 Story Sq. Ft. | 0 |
| Heat Type | Hot air | Unfinished Room Sq. Ft. | 0 |
| Fuel Type | Coal | Unfinished Over Garage Sq. Ft. | 0 |
| Central Air | No | Total Living Area | 1,828 |
| Road Type | Finished Rec Room Sq. Ft. | 0 |
Commercial Information
Not a commercial property. No information available.
Historical Information
| Owner History | Deed Book | Deed Page | Sale Date | Valid Sale | Sale Price |
|---|
Improvement Information
| Structure | Size | Grade | Condition | Year Built |
|---|---|---|---|---|
| Porch-coverd | 0.00 x 0.00 | Average | Normal | 2002 |
| Gar-1.0 att | 0.00 x 0.00 | Average | Normal | 1930 |
| Shed-machine | 20.00 x 16.00 | Economy | Poor | 1910 |
| Porch-enclsd | 0.00 x 0.00 | Average | Normal | 2002 |
| Barn-pole | 30.00 x 60.00 | Average | Normal | 1998 |
Exemptions
| Code Description | Amount | Exempt Percent | Start Year | End Year |
|---|---|---|---|---|
| ENH STAR | 58550 | 0 | 2003 |
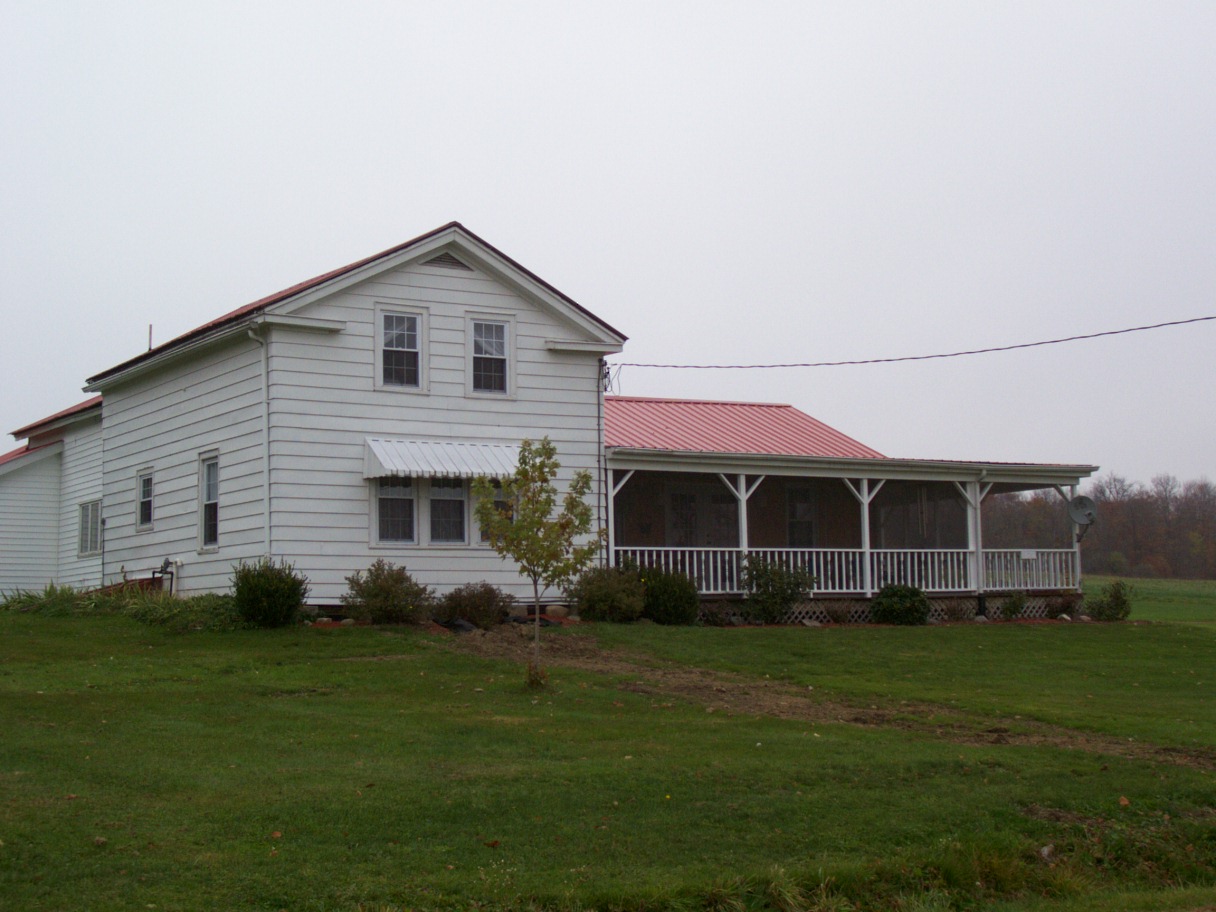
Photo
Map
Comparable Sales
Comparable Sales Search
To search for comparable properties with the buidling style code of , please enter the
greater than or less than the square footage of the subject property,
the to begin searching comparables from,
the (optional),
and the (optional).
- sq ft
Subject Property
| Address | SBL | Lot Size | Sale Price | Sale Date | Nbhd Code | Bldg Style | Year Built | Sq. Ft. | Bdrm/ Bthrm/ Frplc |
|---|---|---|---|---|---|---|---|---|---|
| 2144 Riverside Rd | 456.00-1-13 | Acres: 139, Front:0, Depth:0 | 50111 | Old style | 1940 | 1,828 | 4 / 1 / 0 |
Comparable Assessments
Comparable Assessments Search
To search for comparable properties with the buidling style code of , please enter the
greater than or less than the square footage of the subject property,
the (optional),
and the (optional).
- sq ft
Subject Property
| Address | SBL | Lot Size | Total Assessed | Nbhd Code | Bldg Style | Year Built | Sq. Ft. | Bdrm/ Bthrm/ Frplc |
|---|---|---|---|---|---|---|---|---|
| 2144 Riverside Rd | 456.00-1-13 | Acres: 139, Front:0, Depth:0 | $180,000 | 50111 | Old style | 1940 | 1,828 | 4 / 1 / 0 |